Fully Fitted & Finished Shepherd Huts
A turnkey shepherd hut is the easiest and most convenient way to create a fully finished space for your garden, business or glamping site. You work with the Moorlands team to design the hut of your dreams. We then build and fit it out to your agreed specification, so it arrives ready to use once it has been delivered and correctly sited. There’s no need to manage a building project, complete the interior yourself or coordinate several different tradespeople.
What Does Turnkey Mean?
“Turnkey” means that the shepherd hut is supplied as a complete, finished space. You can think of it as turning the key and getting started immediately.
Your journey begins with a conversation about how you want to use your hut. Perhaps you need:
- A comfortable garden office
- A guest bedroom
- A luxury glamping unit
- A creative studio
- A treatment room
- A garden retreat
- A home gym
- A quiet reading or hobby space
The Moorlands team can help you consider the size, layout, materials, interior finishes and facilities that will work best for your plans.
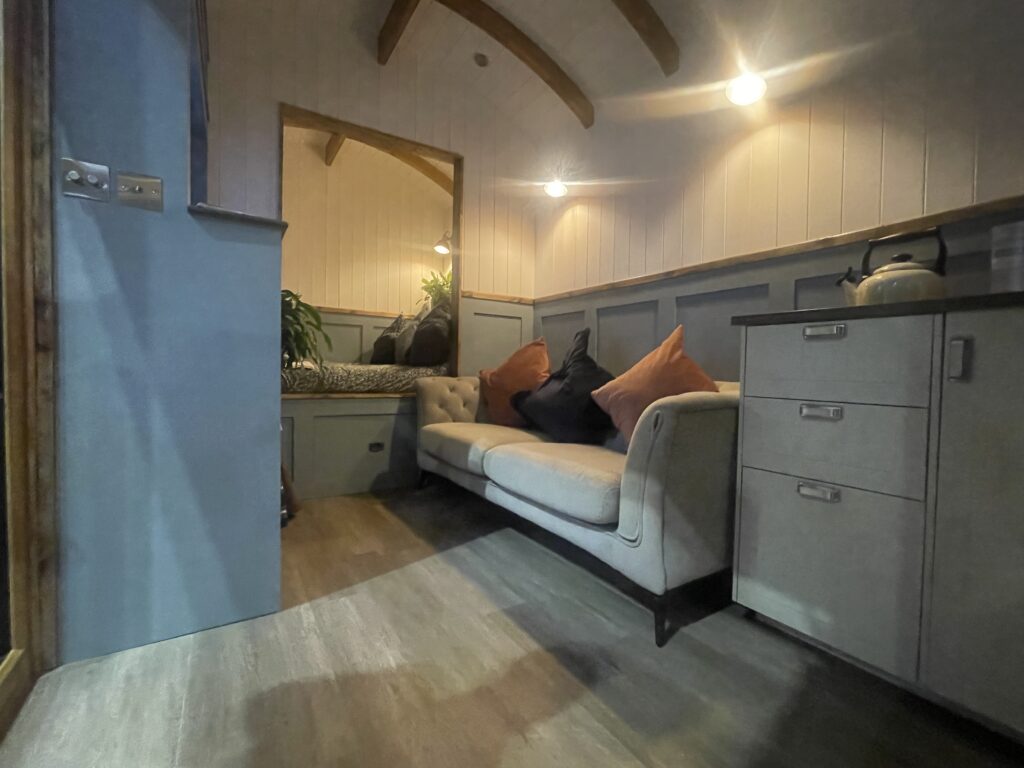
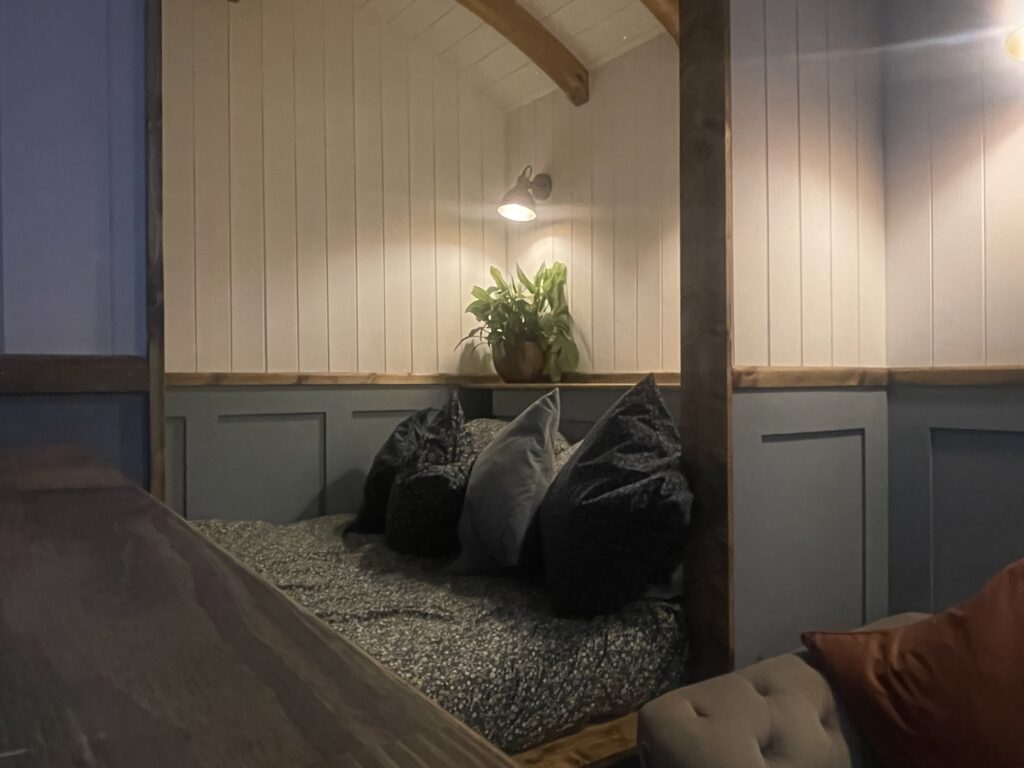
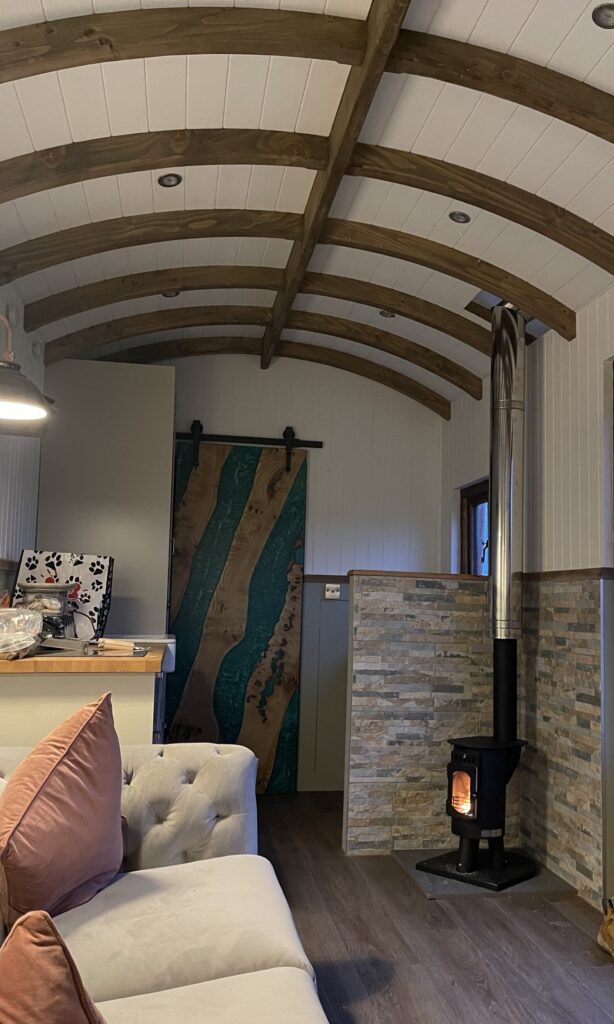
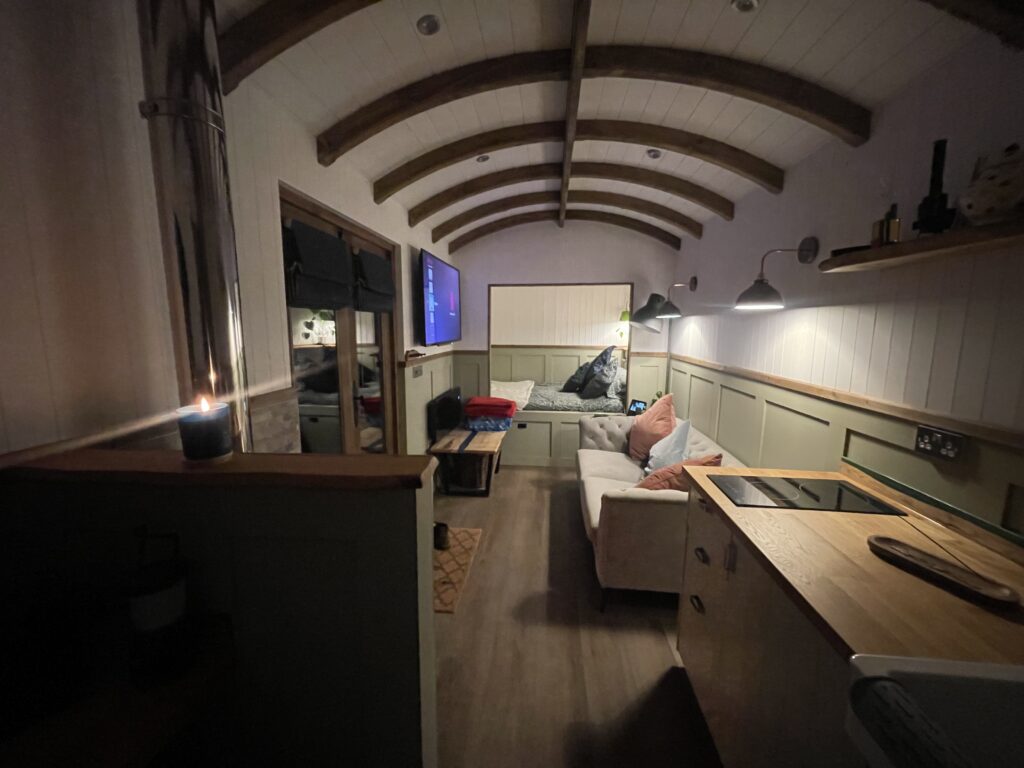
Once the design and specification have been agreed, the hut is professionally built and fitted out before delivery. Subject to the final quotation and site requirements, it can include features such as insulation, electrics, heating, fitted furniture, kitchen facilities, bathroom fittings, storage and bespoke interior finishes.
Is Turnkey Right For You?
There is no single option that suits everyone. The right choice depends on your budget, skills, available time and how quickly you want to use the space.

A Self Build Kit Could Suit You If You:
- Have strong practical or construction skills
- Enjoy managing your own projects
- Have plenty of time available
- Already have trusted tradespeople
- Want to control and complete the interior yourself
- Are comfortable sourcing materials and coordinating the work

A Rolling Shell Could Be A Good Middle Ground If You:
- Want the main exterior construction completed
- Prefer to manage the internal fit-out yourself
- Have access to suitable tradespeople
- Want greater control over the interior design
- Are comfortable taking responsibility for the finishing stages
A Turnkey Shepherd Hut Could Be Right For You If You:
- Want a complete, professionally finished space
- Don’t have the time or confidence for a major DIY project
- Would prefer not to coordinate separate trades
- Need electrics, heating, plumbing or bathroom facilities
- Want the layout and interior designed as one cohesive space
- Are creating guest accommodation or a premium glamping unit
- Want to start using the hut soon after it arrives
- Prefer to have one team responsible for the overall project
For many customers, turnkey is the simplest route because it takes care of the most complicated part: turning a basic structure into a comfortable, usable space.
Why Choose Moorlands?
Designing a turnkey shepherd hut is a significant investment, so it’s important to work with a team that understands both the practical and creative sides of the project.
Moorlands can help you move from an initial idea to a detailed, finished shepherd hut. By discussing your intended use at the start, the design can take account of the features that matter most to you.
Instead of buying a basic shell and working out the rest later, you can plan the whole experience from the beginning.
That can help you avoid compromises such as:
- Not having enough storage
- Poorly positioned sockets
- An unsuitable layout
- Insufficient lighting
- Difficult-to-install bathroom facilities
- Limited workspace
- An interior that feels unfinished
Start designing your turnkey shepherd hut
A turnkey shepherd hut is the easiest option for customers who want a bespoke, finished space without taking on the work of completing it themselves.
You choose how you want the hut to look and function. The Moorlands team helps develop the design, builds the hut and completes the agreed fit-out. Once delivered and sited, your new shepherd hut is ready to enjoy.
Design Your Dream Hut
A turnkey shepherd hut is not an off-the-shelf product with limited choices. It can be designed around the way you plan to use the space.
During the design process, you can discuss:
- The length and layout of your hut
- The position of doors and windows
- Double glazing and natural light
- Insulation for comfortable use throughout the year
- Internal lining and decoration
- Electrics, lighting and socket locations
- Heating, ventilation and cooling
- Fitted furniture and bespoke storage
- Kitchenettes, appliances and worktops
- Shower rooms, toilets and bathroom fittings
- Bed, seating and workspace arrangements
- Flooring, cladding and interior finishes
The final inclusions will depend on your individual brief and quotation. This means your hut can be planned around your priorities, whether that’s a productive office, a comfortable guest space or a premium glamping experience.
Endless Possibilities
Our turnkey shepherd huts are incredibly versatile, serving countless purposes to enhance your lifestyle or business. Here are just a few ways you can utilise these unique spaces:
- Additional Accommodation: Whether for guests or family, provide a cozy and private retreat.
- Rental Opportunities with Airbnb: Generate extra income by offering a unique stay experience.
- Home Office: Create a dedicated, distraction-free workspace.
- Garden Room: Enjoy a peaceful sanctuary within your own backyard.
- Consultation/Treatment Room: Ideal for health professionals seeking a tranquil environment for clients.
- Artist Studio: Spark creativity with a customised space designed to inspire.
- Home Gym: Stay fit and healthy with a personal workout area.
- And Many More: The possibilities are as endless as your imagination!
Custom Craftsmanship Unique To You
At Moorlands, we believe that every hut should be as unique as its owner. Our design process begins with a blank canvas—a piece of paper where you can sketch out your dreams and aspirations. We then collaborate closely with you to transform these ideas into reality, ensuring every inch of your shepherd hut is tailored to your desires.
Personalised Size Recommendations
Depending on how you plan to use your hut, we will recommend the most effective size to meet your needs. Our goal is to create a space that perfectly aligns with your intended use, providing both functionality and comfort.
Effortless Integration
One of the standout features of our turnkey shepherd huts is their seamless integration into your life. Once sited, the hut is ready for immediate use, meaning there’s little to no disruption to your daily routine. You can enjoy your new space from day one without the hassle of additional setup or delays.
How Your Hut Is Created
At the heart of our company is an unwavering commitment to quality. This dedication is evident in the materials we choose and the way we engage with you, our valued customers. We prioritise the use of sustainable products without compromising quality, sourcing our timber from F.S.C. registered companies and collaborating with small, local businesses.

Customer-Centric Approach
Our focus on customer service means we are here to guide you every step of the way. We aim to provide solutions that align with your needs, ensuring a memorable and satisfying experience. Our goal is not just to make a sale but to create a connection that you will cherish for years to come.

Unique and Personalised Huts
Each shepherd hut is as unique as its owner. Inspired by traditional designs, we have crafted each product to blend the charm of the past with modern convenience. Whether you wish to work directly with us or involve your architect, we tailor the design to fit perfectly within your landscape or garden.

Craftsmanship and Construction
The foundation of your hut begins with a steel box section chassis, crafted by skilled professionals in a neighbouring workshop. This fully functional turntable chassis allows for easy manoeuvring and positioning of your hut.

Framework and Cladding
The structure is built using 100mm x 48mm pressure treated timber, clad in OSB for robust walls and roof support. A waterproof yet breathable membrane covers the walls and roof, topped with curved corrugated roof sheets coated in black plastisol for durability. The finishing touch is a barge board and fascia, adding elegance to the design.

Insulation and Interior Finish
We ensure comfort with high-performance insulation: 50mm in the floor, 70mm in the walls, and 100mm in the ceiling. The interior features redwood tongue and groove boarding for the upper walls and moisture-resistant MRMDF paneling for the lower sections.

Customisation and Details
Our hand-crafted joinery allows for meticulous attention to detail. You have the freedom to design the interior layout, including plumbing and electrical placements, to suit your vision. We offer a decorated interior as standard but can incorporate any additional features you desire—your imagination is the only limit.
Personal Touches Just For You
Should you need guidance, we can connect you with interior designers. Otherwise, it’s your opportunity to add personal treasures and soft furnishings. We encourage you to share photos of your finished masterpiece!